Blog
Reception Area Design Ideas That Impress Clients From the First Step In

Your reception area is the first room every client, partner, and visitor walks into. Before a single word is spoken, your space has already made a statement. In the UAE’s competitive business landscape — where first impressions carry enormous weight across corporate offices, clinics, hotels, and real estate firms — the design of your reception area is one of the most powerful brand tools you have.
This guide gives you actionable design ideas, furniture choices, and layout principles to build a reception that stops people in their tracks — in the best possible way.
Why Your Reception Area Is Your Most Important Room
Think about the last time you walked into a beautifully designed reception area. The lighting was warm, the furniture was substantial and well-chosen, everything felt clean and considered. Before anyone greeted you, you already felt confident about the organisation.
Now think about the opposite — a cramped waiting area with mismatched chairs, harsh fluorescent lighting, and a cluttered front desk. That impression is almost impossible to reverse, no matter how excellent the service that follows.
For clinics in Dubai, clients are assessing hygiene and professionalism the moment they enter. For real estate firms in Ajman, investors are judging credibility before the presentation begins. For corporate offices across the UAE, every visiting partner is evaluating your brand culture from the reception floor up.
Your reception furniture is not decoration. It is communication.
Element 1 — The Reception Desk: The Focal Point of Every Entrance
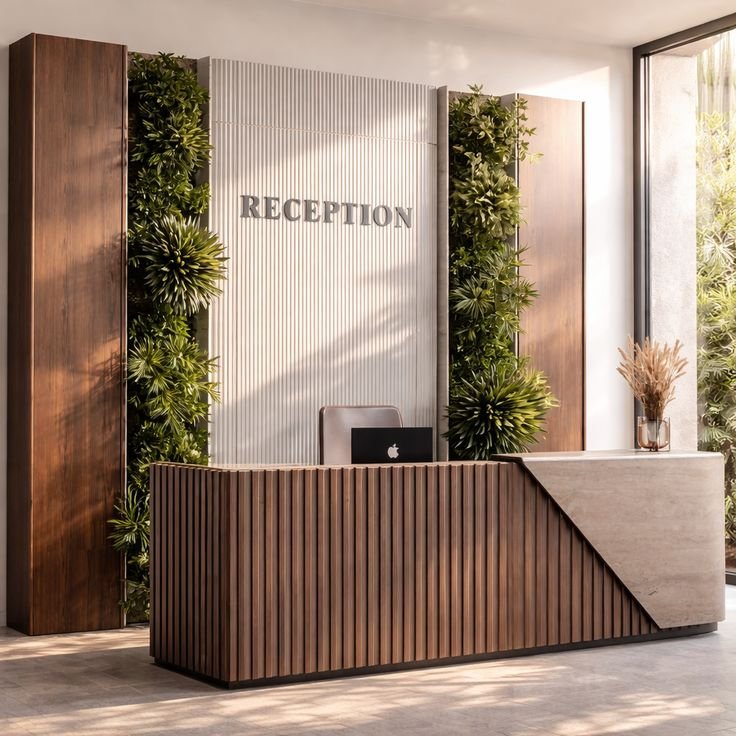
(Image: Modern corporate reception desk — bold panel design with integrated lighting)
The reception desk is the single most important piece of furniture in your entrance area. It anchors the space, frames your receptionist, and serves as an immediate visual cue to the scale and seriousness of your organisation.
Desk design styles for UAE businesses:
Curved reception desks
Ideal for clinics, wellness centres, and hospitality businesses. The curved form feels approachable and welcoming — reducing the visual barrier between staff and visitors. Works best in lighter finishes — white gloss, cream lacquer, or light wood veneer.
Straight linear desks with high front panel
The choice of corporate offices, legal firms, and financial companies across Dubai. The strong horizontal line communicates authority and efficiency. Pair with a dark wood veneer or charcoal laminate front panel for maximum impact.
L-shaped or wrap-around reception desks
Best for businesses with a high footfall — real estate showrooms, government offices, and hotel lobbies. The wrap-around configuration gives the receptionist separate zones for walk-in enquiries and phone/computer work, improving efficiency significantly.
Material and finish recommendations for UAE offices:
- High-gloss white laminate — clean, modern, works in any lighting condition
- Dark walnut veneer — authoritative and premium, ideal for law firms and financial offices
- Stone-effect or marble-look panel — luxury hotels, high-end real estate, and medical specialists
- Matte grey or charcoal — contemporary corporate, technology companies, and co-working spaces
Design Rule: Your reception desk height should allow a seated receptionist to make comfortable eye contact with a standing visitor. Standard counter height is 105–115 cm. If your receptionist works standing, a flat-top desk at 75–80 cm with a raised customer-facing panel achieves both.
Element 2 — Waiting Area Seating: Comfort That Reflects Your Standards
(Image: Elegant modern waiting area with sofa and lounge chairs)
How long do your clients wait? In a clinic it might be 10–20 minutes. In a real estate firm it could be 30–40 minutes before a presentation begins. Every minute a client spends in your waiting area is time they spend forming an opinion about your business.
Uncomfortable seating communicates carelessness. Thoughtfully chosen seating communicates that you value their time and comfort — even before the meeting begins.
Seating configurations by business type:
Corporate offices and law firms
Opt for a two or three-seat sofa in a dark fabric or leather finish, paired with one or two single accent chairs. Keep the arrangement symmetrical — it signals order and professionalism. A low coffee table in the centre completes the grouping.
Medical clinics and wellness centres
Individual chairs are preferred over sofas in clinical settings — patients are often accompanied by one other person and prefer personal space. Choose chairs with easy-clean upholstery and firm seat cushions. Avoid deep, low lounge chairs that are difficult for elderly patients to exit.
Real estate showrooms and hotel lobbies
This is where you can invest in statement seating. A large sectional sofa in premium fabric or velvet, paired with a sculptural coffee table, communicates abundance and aspiration — exactly the emotional territory a luxury real estate brand wants clients in before a presentation.
Co-working spaces and creative agencies
Mix seating types — a two-seat sofa, a single lounge chair, and a high stool at a bar-height counter. Variety signals flexibility and creativity, which is on-brand for these businesses.
Upholstery choices for the UAE market:
- Genuine or PU leather — premium, durable, easy to clean, handles UAE temperature fluctuations well
- Commercial-grade fabric — wider colour range, softer feel, choose a stain-resistant treatment for busy reception areas
- Velvet — luxury aesthetic, best for real estate and hospitality where footfall is controlled
- Mesh or technical fabric — modern, breathable, suitable for tech companies and co-working spaces
Design Rule: Always specify commercial-grade upholstery for reception seating — even in a home-style aesthetic. Consumer-grade fabric breaks down quickly under daily business use and looks worn within six months.
Element 3 — Accent Pieces and Coffee Tables: The Details That Elevate Everything
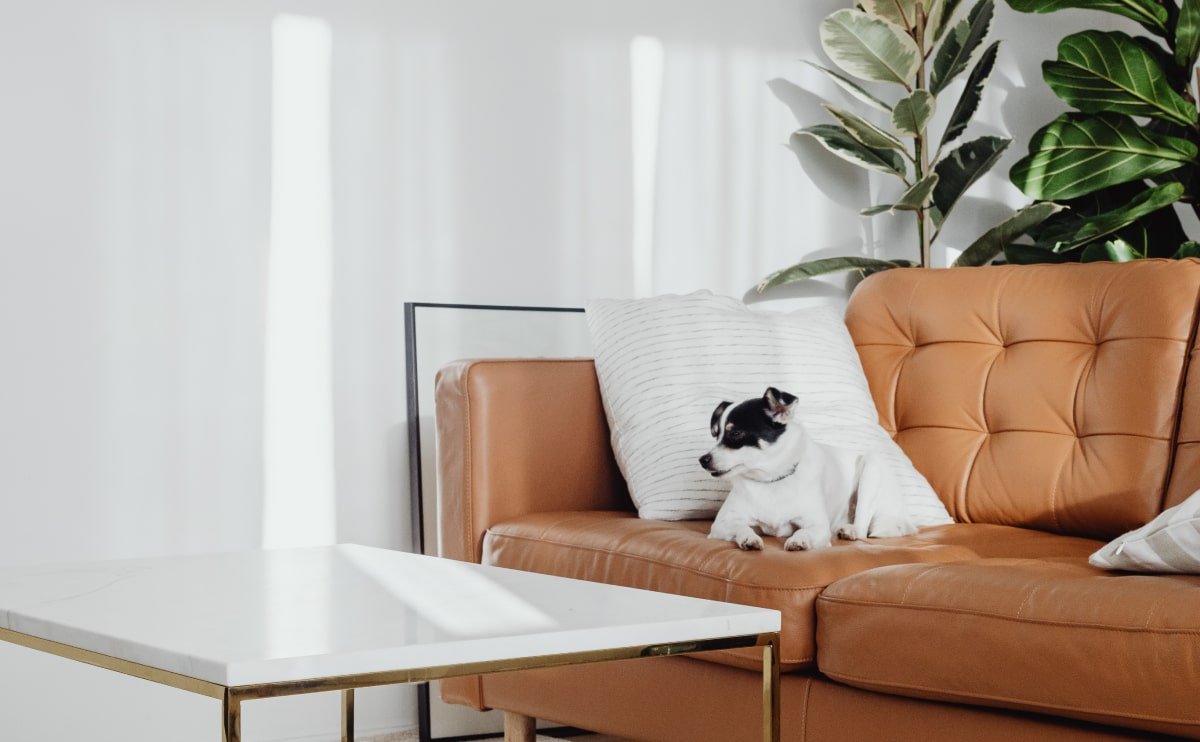
(Image: Reception area coffee table with decor and accent pieces)
The difference between a reception area that looks designed and one that looks furnished comes down to accent pieces. These are the details that tell clients you thought carefully about every inch of the space.
Coffee and side tables
Choose a table height that works with your seating. For sofa-height seating, a coffee table at 40–45 cm is correct. For lounge chairs with higher seat pans, a side table at 55–60 cm keeps drinks and reading material within easy reach without bending.
Material options that work well in UAE reception areas: tempered smoked glass, marble-top with metal base, solid wood with matte black legs, or stone-look ceramic top for a premium low-maintenance surface.
Indoor plants and greenery
Biophilic design — bringing natural elements into built environments — has become one of the strongest trends in UAE office interiors. A tall sculptural plant (fiddle-leaf fig, snake plant, or monstera) in a ceramic planter beside or behind the reception desk immediately softens the space and adds life.
For clinics and medical offices, opt for low-maintenance artificial plants of high quality — they provide the same visual warmth without hygiene considerations.
Wall art and brand panels
The wall behind your reception desk is your most visible brand surface. Options include:
- Dimensional lettering with your company name and logo
- A large-format printed canvas or metal art panel in your brand colour palette
- Backlit acrylic signage for a contemporary high-tech aesthetic
- A textured wall panel in stone, wood slat, or 3D geometric design for architectural interest
Reception desk accessories
A branded pen holder, a small plant, a business card display, and a clean monitor or tablet mount are the only items that should be visible on the reception counter. Everything else belongs out of sight. A cluttered front desk is the fastest way to undermine an otherwise excellent reception design.
Element 4 — Lighting: The Most Underestimated Element in Reception Design
(Image: Office reception area with warm accent lighting and backlit wall panel)
Lighting makes or breaks a reception area. The wrong lighting — too harsh, too dim, or poorly positioned — can make even expensive furniture look cheap. The right lighting transforms an ordinary space into something genuinely memorable.
Lighting layers for a UAE reception area:
Ambient lighting (the base layer)
This is your primary room light. Avoid single overhead fluorescent panels — they create flat, harsh light that drains warmth from every surface. Instead, use recessed LED downlights on a dimmer, evenly distributed across the ceiling. Colour temperature of 3000K (warm white) creates the most welcoming environment.
Accent lighting (the brand layer)
This is where your reception becomes memorable. Options include:
- LED strip lighting under the reception desk counter — a floating effect that immediately looks premium
- Backlit panel behind your brand name or logo on the wall
- Uplighting behind large plants or architectural features
- Pendant lights above the waiting area — a single statement pendant or a cluster of smaller pendants adds height and visual interest
Task lighting (the functional layer)
Ensure your receptionist has adequate task lighting at their workstation — a slim LED desk lamp or under-cabinet strip lighting prevents eye strain and keeps them productive throughout the day.
Design Rule: Lighting in a UAE reception area should feel warmer than the rest of the office. A colour temperature of 2700K–3000K in the reception, transitioning to 4000K (neutral white) in work areas, creates a subconscious sense of welcome the moment visitors enter.
Reception Design by Business Type: Quick Reference
(Image: Minimalist real estate office reception with elegant desk and greenery)
Corporate Office (Dubai Financial District, Business Bay, DIFC)
- Desk: Dark walnut veneer straight desk, high front panel
- Seating: Two-seat leather sofa + single accent chair
- Accent: Dimensional brand lettering, single large plant
- Lighting: Recessed warm LED + backlit logo panel
- Palette: Charcoal, white, brass or gold accents
Medical Clinic (Dubai, Sharjah, Ajman)
- Desk: White gloss curved desk, easy-clean surface
- Seating: Individual fabric chairs, firm cushions, easy-clean upholstery
- Accent: Subtle greenery, branded wall art, magazine display
- Lighting: Bright neutral white (4000K) — cleanliness signal
- Palette: White, soft blue or green, light wood accents
Real Estate Showroom (Dubai, Abu Dhabi)
- Desk: Marble-effect or stone-finish wrap-around desk
- Seating: Large sectional sofa, velvet or premium fabric, statement coffee table
- Accent: Large-format property artwork, branded signage panel, premium plants
- Lighting: Warm ambient + pendant statement lighting
- Palette: Cream, gold, dark wood, deep navy or forest green accents
Hotel or Hospitality Lobby
- Desk: Curved counter with stone or veneer finish, multiple staff positions
- Seating: Mixed lounge — sofas, single chairs, high stools at bar counter
- Accent: Sculptural art pieces, fresh or high-quality artificial florals, area rug
- Lighting: Full layered scheme — ambient, accent, decorative pendants
- Palette: Brand-specific, typically warm neutrals with a signature accent colour
5 Common Reception Design Mistakes UAE Businesses Make
1. Oversizing the desk for the room
A reception desk that fills 60% of a small entrance makes visitors feel boxed in. The desk should occupy no more than one-third of the visual field when entering.
2. Mismatched furniture styles
Mixing a contemporary desk with traditional carved chairs and a glass coffee table creates visual noise. Choose one design direction and commit to it across every piece in the space.
3. Ignoring acoustics
Hard floors, glass partitions, and high ceilings are common in UAE offices and create echo. A large area rug under the waiting area seating absorbs sound and immediately makes the space feel more composed and comfortable.
4. Fluorescent overhead lighting only
This is the fastest way to make an expensive reception look cheap. Add at least one layer of warm accent lighting — even a single backlit wall panel transforms the entire feel of the room.
5. No clear brand presence
A reception area with no visible company name, logo, or brand colour is a missed opportunity. Every visitor who waits in your reception should be subtly reminded of your brand identity throughout their wait.
Your Reception Area Checklist
Before finalising your reception design, confirm you have addressed each of these:
- Reception desk — correct size for the room, appropriate finish for your brand
- Seating — enough for peak visitor numbers, correct upholstery grade, consistent style
- Coffee or side table — correct height for your seating, durable surface material
- Brand wall panel or signage — visible from the entrance
- Lighting — at least two layers (ambient + accent), warm colour temperature
- Greenery or accent decor — adds warmth and visual life to the space
- Cable management — all technology cables concealed at the reception desk
- Flooring definition — area rug or material change to define the waiting zone
- Storage for receptionist — drawers or cabinet below desk for a clear counter surface
Transform Your Reception Area with Urban Edge Furniture LLC
Urban Edge Furniture LLC supplies premium reception desks, waiting area seating, accent furniture, and complete front-of-house fit-out solutions across Dubai, Ajman, and the UAE. Our team works with corporate offices, clinics, hotels, and real estate firms to design reception areas that make every first impression count.
Get a free layout consultation with Urban Edge → [urbanedge.ae]